ISO metric tapping drill sizes for coarse and fine threads, M1 to M68, with ISO 273 clearance hole sizes alongside. Tap drills give approximately 75% thread engagement, the right target for steel, aluminium and general workshop tapping. Thread form per ISO 68-1, pitches per ISO 261. Type a size to get the tapping drill, clearance drills and every standard pitch for that diameter, or scroll to the full tables.
Find a Size
Coarse Thread Sizes
| Thread | Tap drillmm | Clearance holeISO 273, mm | |
|---|---|---|---|
| close | medium | ||
| M1 × 0.25 | 0.75 | 1.1 | 1.2 |
| M1.1 × 0.25 | 0.85 | n/a | n/a |
| M1.2 × 0.25 | 0.95 | 1.3 | 1.4 |
| M1.4 × 0.3 | 1.1 | 1.5 | 1.6 |
| M1.6 × 0.35 | 1.25 | 1.7 | 1.8 |
| M1.8 × 0.35 | 1.45 | n/a | n/a |
| M2 × 0.4 | 1.6 | 2.2 | 2.4 |
| M2.2 × 0.45 | 1.75 | n/a | n/a |
| M2.5 × 0.45 | 2.05 | 2.7 | 2.9 |
| M3 × 0.5 | 2.5 | 3.2 | 3.4 |
| M3.5 × 0.6 | 2.9 | 3.7 | 3.9 |
| M4 × 0.7 | 3.3 | 4.3 | 4.5 |
| M4.5 × 0.75 | 3.7 | n/a | n/a |
| M5 × 0.8 | 4.2 | 5.3 | 5.5 |
| M6 × 1 | 5.0 | 6.4 | 6.6 |
| M7 × 1 | 6.0 | 7.4 | 7.6 |
| M8 × 1.25 | 6.8 | 8.4 | 9 |
| M9 × 1.25 | 7.8 | n/a | n/a |
| M10 × 1.5 | 8.5 | 10.5 | 11 |
| M11 × 1.5 | 9.5 | n/a | n/a |
| Thread | Tap drillmm | Clearance holeISO 273, mm | |
|---|---|---|---|
| close | medium | ||
| M12 × 1.75 | 10.2 | 13 | 13.5 |
| M14 × 2 | 12.0 | 15 | 15.5 |
| M16 × 2 | 14.0 | 17 | 17.5 |
| M18 × 2.5 | 15.5 | 19 | 20 |
| M20 × 2.5 | 17.5 | 21 | 22 |
| M22 × 2.5 | 19.5 | 23 | 24 |
| M24 × 3 | 21.0 | 25 | 26 |
| M27 × 3 | 24.0 | 28 | 30 |
| M30 × 3.5 | 26.5 | 31 | 33 |
| M33 × 3.5 | 29.5 | 34 | 36 |
| M36 × 4 | 32.0 | 37 | 39 |
| M39 × 4 | 35.0 | 40 | 42 |
| M42 × 4.5 | 37.5 | 43 | 45 |
| M45 × 4.5 | 40.5 | 46 | 48 |
| M48 × 5 | 43.0 | 50 | 52 |
| M52 × 5 | 47.0 | 54 | 56 |
| M56 × 5.5 | 50.5 | 58 | 62 |
| M60 × 5.5 | 54.5 | 62 | 66 |
| M64 × 6 | 58.0 | 66 | 70 |
| M68 × 6 | 62.0 | 70 | 74 |
Fine Thread Sizes
| Thread | Tap drillmm | Clearance holeISO 273, mm | |
|---|---|---|---|
| close | medium | ||
| M4 × 0.35 | 3.6 | 4.3 | 4.5 |
| M4 × 0.5 | 3.5 | 4.3 | 4.5 |
| M5 × 0.5 | 4.5 | 5.3 | 5.5 |
| M6 × 0.5 | 5.5 | 6.4 | 6.6 |
| M6 × 0.75 | 5.25 | 6.4 | 6.6 |
| M7 × 0.75 | 6.25 | 7.4 | 7.6 |
| M8 × 0.5 | 7.5 | 8.4 | 9 |
| M8 × 0.75 | 7.25 | 8.4 | 9 |
| M8 × 1 | 7.0 | 8.4 | 9 |
| M9 × 1 | 8.0 | n/a | n/a |
| M10 × 0.75 | 9.25 | 10.5 | 11 |
| M10 × 1 | 9.0 | 10.5 | 11 |
| M10 × 1.25 | 8.8 | 10.5 | 11 |
| M11 × 1 | 10.0 | n/a | n/a |
| M12 × 0.75 | 11.25 | 13 | 13.5 |
| M12 × 1 | 11.0 | 13 | 13.5 |
| M12 × 1.5 | 10.5 | 13 | 13.5 |
| M14 × 1 | 13.0 | 15 | 15.5 |
| M14 × 1.25 | 12.8 | 15 | 15.5 |
| M14 × 1.5 | 12.5 | 15 | 15.5 |
| M16 × 1 | 15.0 | 17 | 17.5 |
| Thread | Tap drillmm | Clearance holeISO 273, mm | |
|---|---|---|---|
| close | medium | ||
| M16 × 1.5 | 14.5 | 17 | 17.5 |
| M18 × 1 | 17.0 | 19 | 20 |
| M18 × 1.5 | 16.5 | 19 | 20 |
| M18 × 2 | 16.0 | 19 | 20 |
| M20 × 1 | 19.0 | 21 | 22 |
| M20 × 1.5 | 18.5 | 21 | 22 |
| M20 × 2 | 18.0 | 21 | 22 |
| M22 × 1 | 21.0 | 23 | 24 |
| M22 × 1.5 | 20.5 | 23 | 24 |
| M22 × 2 | 20.0 | 23 | 24 |
| M24 × 1.5 | 22.5 | 25 | 26 |
| M24 × 2 | 22.0 | 25 | 26 |
| M26 × 1.5 | 24.5 | n/a | n/a |
| M27 × 1.5 | 25.5 | 28 | 30 |
| M27 × 2 | 25.0 | 28 | 30 |
| M28 × 1.5 | 26.5 | n/a | n/a |
| M30 × 1.5 | 28.5 | 31 | 33 |
| M30 × 2 | 28.0 | 31 | 33 |
| M33 × 2 | 31.0 | 34 | 36 |
| M36 × 3 | 33.0 | 37 | 39 |
Reading the Chart
Basic ISO Thread Profile
The design principles of ISO general-purpose metric screw threads ("M" series threads) are defined in international standard ISO 68-1. Each thread is characterised by its major diameter D and its pitch P.
ISO metric threads consist of a symmetric V-shaped thread. In the plane of the thread axis, the flanks of the V have an angle of 60° to each other.
The outermost 1/8 and the innermost 1/4 of the height H of the V-shape are cut off from the profile.
Tap drill size formula: Drill = Major Diameter - Pitch
e.g. M10 × 1.5 → 10 - 1.5 = 8.5 mm drill
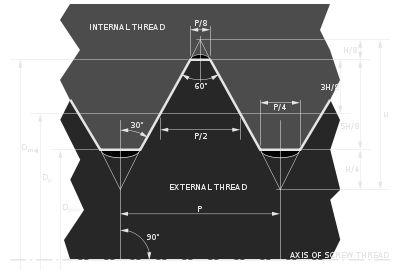
ISO 68-1 metric thread profile
Workshop References and Tools I Use
→ Preferred Metric Thread Sizes → Imperial Thread Drill & Tap Chart → Bolt Torque Calculator