Imperial (Unified) thread drill and tap sizes, #0 to 1", covering UNC coarse, UNF fine and UNEF extra-fine series. Tap drills are given for 75% thread engagement (aluminium, brass, plastics) and 50% engagement (stainless, tool steel, iron), plus close-fit and free-fit clearance hole sizes.
Imperial threads still turn up constantly in a UK workshop - US-spec engine and driveline components, older Ford and BL-era fasteners, aerospace and instrument hardware, and plenty of motorsport componentry that predates metrication. This chart covers the standard Unified series (UNC/UNF/UNEF), not British Standard Whitworth or BSF - the thread form and pitch series are different, so if you're chasing a genuine Whitworth thread this table won't give you the right answer.
UNC - Coarse
The default choice for general fastening - runs down faster and strips less easily in soft or thin material.
| Screw Size | Major Dia | TPI | Tap Drill 75% |
Tap Drill 50% |
Clearance Close Fit |
Clearance Free Fit |
|---|---|---|---|---|---|---|
| 0 | .0600 | 80 | 3/64.0469 | 55.0520 | 52.0635 | 50.0700 |
| 1 | .0730 | 64 | 53.0595 | 1/16.0625 | 48.0760 | 46.0810 |
| 2 | .0860 | 56 | 50.0700 | 49.0730 | 43.0890 | 41.0960 |
| 3 | .0990 | 48 | 47.0785 | 44.0860 | 37.1040 | 35.1100 |
| 4 | .1120 | 40 | 43.0890 | 41.0960 | 32.1160 | 30.1285 |
| 5 | .1250 | 40 | 38.1015 | 7/64.1094 | 30.1285 | 29.1360 |
| 6 | .1380 | 32 | 36.1065 | 32.1160 | 27.1440 | 25.1495 |
| 8 | .1640 | 32 | 29.1360 | 27.1440 | 18.1695 | 16.1770 |
| 10 | .1900 | 24 | 25.1495 | 20.1610 | 9.1960 | 7.2010 |
| 12 | .2160 | 24 | 16.1770 | 12.1890 | 2.2210 | 1.2280 |
| 1/4 | .2500 | 20 | 7.2010 | 7/32.2188 | F.2570 | H.2660 |
| 5/16 | .3125 | 18 | F.2570 | J.2770 | P.3230 | Q.3320 |
| 3/8 | .3750 | 16 | 5/16.3125 | Q.3320 | W.3860 | X.3970 |
| 7/16 | .4375 | 14 | U.3680 | 25/64.3906 | 29/64.4531 | 15/32.4687 |
| 1/2 | .5000 | 13 | 27/64.4219 | 29/64.4531 | 33/64.5156 | 17/32.5312 |
| 9/16 | .5625 | 12 | 31/64.4844 | 33/64.5156 | 37/64.5781 | 19/32.5938 |
| 5/8 | .6250 | 11 | 17/32.5312 | 9/16.5625 | 41/64.6406 | 21/32.6562 |
| 3/4 | .7500 | 10 | 21/32.6562 | 11/16.6875 | 49/64.7656 | 25/32.7812 |
| 7/8 | .8750 | 9 | 49/64.7656 | 51/64.7969 | 57/64.8906 | 29/32.9062 |
| 1 | 1.000 | 8 | 7/8.8750 | 59/64.9219 | 1-1/641.0156 | 1-1/321.0313 |
UNF - Fine
More thread engagement per turn than UNC - common on automotive fasteners, particularly where vibration resistance matters.
| Screw Size | Major Dia | TPI | Tap Drill 75% |
Tap Drill 50% |
Clearance Close Fit |
Clearance Free Fit |
|---|---|---|---|---|---|---|
| 1 | .0730 | 72 | 53.0595 | 52.0635 | 48.0760 | 46.0810 |
| 2 | .0860 | 64 | 50.0700 | 48.0760 | 43.0890 | 41.0960 |
| 3 | .0990 | 56 | 45.0820 | 43.0890 | 37.1040 | 35.1100 |
| 4 | .1120 | 48 | 42.0935 | 40.0980 | 32.1160 | 30.1285 |
| 5 | .1250 | 44 | 37.1040 | 35.1100 | 30.1285 | 29.1360 |
| 6 | .1380 | 40 | 33.1130 | 31.1200 | 27.1440 | 25.1495 |
| 8 | .1640 | 36 | 29.1360 | 26.1470 | 18.1695 | 16.1770 |
| 10 | .1900 | 32 | 21.1590 | 18.1695 | 9.1960 | 7.2010 |
| 12 | .2160 | 28 | 14.1820 | 10.1935 | 2.2210 | 1.2280 |
| 1/4 | .2500 | 28 | 3.2130 | 1.2280 | F.2570 | H.2660 |
| 5/16 | .3125 | 24 | I.2720 | 9/32.2812 | P.3230 | Q.3320 |
| 3/8 | .3750 | 24 | Q.3320 | S.3480 | W.3860 | X.3970 |
| 7/16 | .4375 | 20 | 25/64.3906 | 13/32.4062 | 29/64.4531 | 15/32.4687 |
| 1/2 | .5000 | 20 | 29/64.4531 | 15/32.4688 | 33/64.5156 | 17/32.5312 |
| 9/16 | .5625 | 18 | 33/64.5156 | 17/32.5312 | 37/64.5781 | 19/32.5938 |
| 5/8 | .6250 | 18 | 37/64.5781 | 19/32.5938 | 41/64.6406 | 21/32.6562 |
| 3/4 | .7500 | 16 | 11/16.6875 | 45/64.7031 | 49/64.7656 | 25/32.7812 |
| 7/8 | .8750 | 14 | 13/16.8125 | 53/64.8281 | 57/64.8906 | 29/32.9062 |
| 1 | 1.000 | 12 | 15/16.9375 | 61/64.9531 | 1-1/641.0156 | 1-1/321.0313 |
UNEF - Extra Fine
Thin-walled parts, instrument fittings, and anywhere a shallow thread depth or fine axial adjustment is needed - less common outside aerospace and instrumentation work.
| Screw Size | Major Dia | TPI | Tap Drill 75% |
Tap Drill 50% |
Clearance Close Fit |
Clearance Free Fit |
|---|---|---|---|---|---|---|
| 12 | .2160 | 32 | 13.1850 | 9.1960 | 2.2210 | 1.2280 |
| 1/4 | .2500 | 32 | 7/32.2188 | 1.2280 | F.2570 | H.2660 |
| 5/16 | .3125 | 32 | 9/32.2812 | L.2900 | P.3230 | Q.3320 |
| 3/8 | .3750 | 32 | 11/32.3438 | T.3580 | W.3860 | X.3970 |
| 7/16 | .4375 | 28 | Y.4040 | Z.4130 | 29/64.4531 | 15/32.4687 |
| 1/2 | .5000 | 28 | 15/32.4688 | 15/32.4688 | 33/64.5156 | 17/32.5312 |
| 9/16 | .5625 | 24 | 33/64.5156 | 17/32.5312 | 37/64.5781 | 19/32.5938 |
| 5/8 | .6250 | 24 | 37/64.5781 | 19/32.5938 | 41/64.6406 | 21/32.6562 |
| 11/16 | .6875 | 24 | 41/64.6406 | 21/32.6562 | 45/64.7031 | 23/32.7188 |
| 3/4 | .7500 | 20 | 45/64.7031 | 23/32.7188 | 49/64.7656 | 25/32.7812 |
| 13/16 | .8125 | 20 | 49/64.7656 | 25/32.7812 | 53/64.8281 | 27/32.8438 |
| 7/8 | .8750 | 20 | 53/64.8281 | 27/32.8438 | 57/64.8906 | 29/32.9062 |
| 15/16 | .9375 | 20 | 57/64.8906 | 29/32.9062 | 61/64.9531 | 31/32.9688 |
| 1 | 1.000 | 20 | 61/64.9531 | 31/32.9688 | 1-1/641.0156 | 1-1/321.0313 |
Letter and number drill sizes (e.g. F, Q, U, #7, #21) are standard wire/letter gauge drills, not fractional sizes. Major diameter is shown for identifying an unmarked fastener; minor diameter is omitted as it isn't something you read off at the bench.
Series and Fit Notes
UNC - Coarse
The default choice for general fastening. Coarser pitch strips less easily in soft or thin material and runs down faster. Use UNC unless there's a specific reason for a finer thread.
UNF - Fine
A larger minor diameter and more thread engagement per turn than UNC. Common on automotive fasteners, particularly where vibration resistance matters.
UNEF - Extra Fine
Used on thin-walled parts, instrument fittings, and anywhere a shallow thread depth or fine axial adjustment is needed. Less common outside aerospace and instrumentation work.
75% vs 50% thread
75% engagement is standard for aluminium, brass and plastics - full practical strength without the tapping torque and breakage risk of drilling tighter. 50% engagement suits harder materials (stainless, tool steel, iron), where a smaller drill would make tapping unnecessarily hard and risk a snapped tap.
Close fit vs free fit
Close fit clearance holes suit precision alignment - dowelled joints, close-tolerance assemblies. Free fit is the general-purpose clearance hole for a bolt that needs to pass through without binding.
Workshop References and Tools I Use
Unified vs ISO Metric Profile
The Unified (UN) thread form defined in ASME B1.1 uses the same 60° included flank angle as ISO metric threads, built from the same fundamental sharp-V triangle. The two standards diverge in how the crest and root are finished: the classic UN profile truncates the crest to a flat roughly P/8 wide, and the root to a flat a full P/4 wide - twice the crest. Modern practice for external (screw) threads uses a rounded root instead of the flat one - the UNR profile - with a specified radius of 0.108P to 0.144P that blends smoothly into the flanks and measurably improves fatigue life by removing the stress-raising sharp corner.
Diagram is schematic, not a dimensioned drawing. Profile shape and the flat-root vs rounded-root (UNR) proportions follow the published ASME B1.1 figures above; for a fully dimensioned drawing refer to the standard directly.
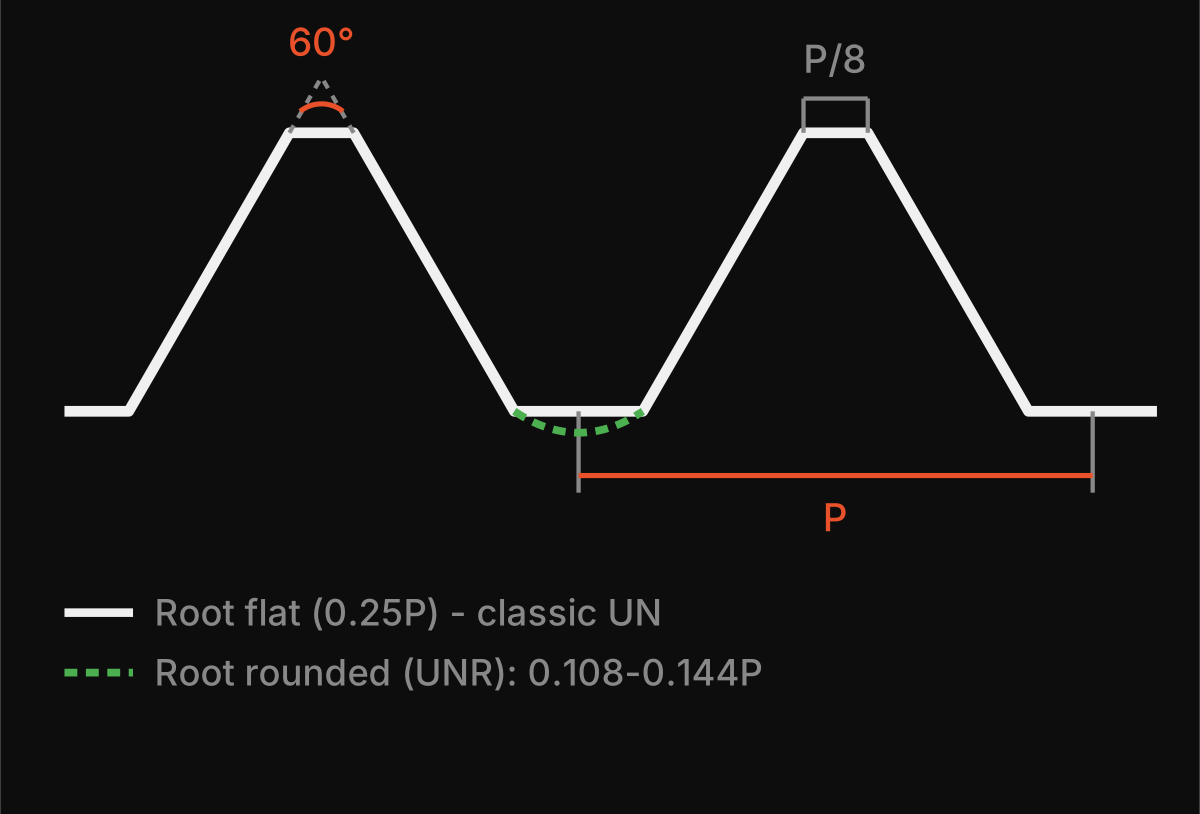
Unified (UN) external thread profile - schematic (opens full size in new tab)
→ Metric Thread Drill & Tap Chart → Preferred Metric Thread Sizes